Traditional vented roofs have long been the default approach because they provide a drying path in many climates. But when we evaluate today’s priorities—better insulation, tighter air sealing, improved durability, and cleaner detailing—an unvented roof often delivers a better overall result for custom homes and thoughtful remodels.
At Carlisle Classic Homes, we have seen unvented roof assemblies reduce air leakage, simplify critical transitions in the enclosure, and lower moisture risk when designed correctly for the climate. For homeowners, that can mean better comfort, quieter interiors, improved energy performance, fewer pest pathways, and more usable interior volume in attics or vaulted spaces.
What Are the Differences Between a Vented Roof and an Unvented Roof
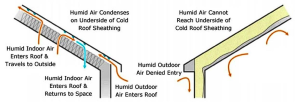
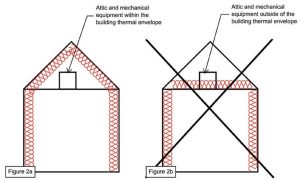
Air and vapor control are the key differences between vented and unvented roof strategies. With a vented roof, humid air condenses on the underside of the cold roof sheathing. The humid outdoor air enters the roof, and the humid indoor air enters the roof and travels outside. With an unvented roof, humid air cannot reach the underside of the cold roof sheathing, so the humid outdoor air is denied entry.
Design Considerations
Unvented roofs are not a one-size-fits-all solution, but they can be an excellent choice when the assembly is tailored to the project and climate zone. In our work across the Seattle area and Central Washington, the right strategy depends on roof geometry, insulation approach, mechanical design, and the intended use of the space below the roof.
- Upfront cost can be higher than a conventional vented roof, depending on the insulation package and structural approach.
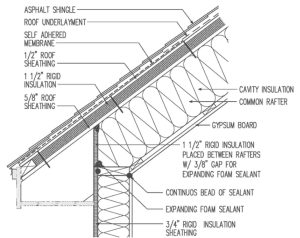
- Exterior insulation is often a best practice because it helps control condensation risk and supports better thermal continuity.
- High-R assemblies can be achieved with several methods, including exterior rigid insulation, nail-base panels, SIP roof systems, or carefully designed flash-and-batt assemblies.
- Unvented roofs can work with either site-built rafters or truss packages when the detailing is coordinated early.
- In some projects, a vapor diffusion port at the ridge may be considered as part of the overall moisture-control strategy, subject to code requirements and local interpretation.
How This Compares to a Traditional Vented Roof
A vented roof can appear less expensive at first because it follows a familiar, conventional path. However, once design teams account for air sealing, thermal continuity, usable interior volume, mechanical coordination, and long-term durability, an unvented roof often becomes a compelling option—especially for custom homes where performance and detailing matter.
Why Architects and Homeowners Choose Unvented Roofs
- Creates a more continuous air barrier, helping reduce drafts and uncontrolled air leakage.
- Simplifies the transition from wall weather barrier to roof assembly for a cleaner, more robust enclosure.
- Can achieve higher insulation values in less depth, which is especially valuable in vaulted ceilings and conditioned attics.
- Supports cleaner soffit and roof edge detailing by reducing or eliminating the need for vent interruptions.
- Helps bring HVAC equipment and ductwork within conditioned space, improving system performance.
- Can simplify fire sprinkler coordination by keeping more of the system inside the thermal and air control layers.
- Reduces the potential for condensation-related damage and ice dam issues when properly detailed for the climate.
- Improves wildfire resilience by eliminating vent openings where embers may be drawn into the roof assembly.
Climate-Specific Guidance Matters
Roof assemblies should always be designed for the project’s climate zone. Based on extensive research, Passive House Institute US (Phius) moisture-control guidance emphasizes climate-specific strategies for roof assemblies, and Washington’s energy code identifies much of the Seattle area as Climate Zone 4C while many Central and Eastern Washington counties fall in drier inland zones.
Carlisle Classic Homes uses this climate-aware approach to help teams make informed decisions about durability, comfort, and energy performance. For projects that prioritize resilient detailing, efficient enclosures, and high-performance comfort, an unvented roof can be a smart and lasting design choice.
Reach out to us via our contact form to learn more about how we can help you build a high-performance home.